In Jupiter Inlet Colony, the Building Envelope Is What Changes Hands
October 8, 2026
October 8, 2026
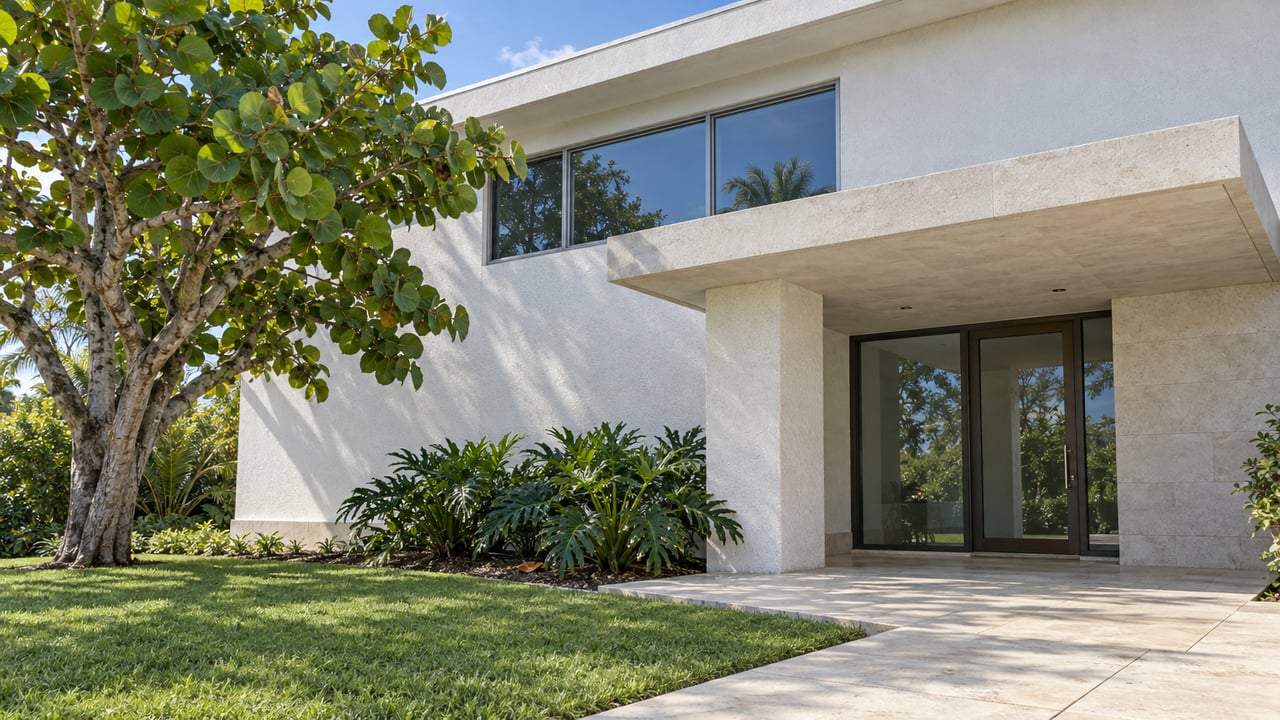
On April 17, 2025, the Building & Zoning Committee in Jupiter Inlet Colony took up plans for a new two-story house at 3 Ocean Drive. It would have 6,165 square feet under air, 8,918 square feet in total, and a pool. The architect had already reworked the second story to match figures from the town surveyor. Two issues were still open. One was a single foot of finished floor elevation. The other was where the outdoor mechanical equipment would go.
A neighbor told the committee the pool equipment would sit on that neighbor's side of the property. The architect, Stephanie Halfren, offered to move the AC units and generator up to the second-floor roof. A committee member asked that the generator stay on the ground. The chair then asked staff to make the rooftop AC location part of the approval. The town engineer, Kimley-Horn, had recommended a 17-foot finished floor elevation to stay consistent with the zoning code. Its representative said an 18-foot elevation would not cause grading or drainage problems. The committee approved 18 feet with the AC on the roof, 6-0.
That meeting shows how housing value works in this town of a few short streets at the south tip of Jupiter Island. Many of the houses for sale here are not what the next owner plans to live in. What actually changes hands is a lot, a set of coverage and height limits, and a review process with neighbors present. Anyone comparing Jupiter Inlet Colony with other coastal enclaves gets more from understanding that process than from any median price.
The town manager's monthly reports read like a construction log. In August 2026, the town listed ongoing construction at 3 Ocean, 20 Ocean, 88 Lighthouse, 148 Beacon, 172 Beacon, 185 Shelter and 204 Shelter. 81 Lighthouse was nearing completion. 4 Ocean received its Certificate of Occupancy on August 27, 2026, and 207 Shelter received its Certificate of Completion on September 1. Demolition was already finished at 234 Shelter Lane, which went to the committee on September 17, 2026, for Impact Review of a proposed 4,098-square-foot, two-story house with a pool. In July, the committee unanimously approved design plans for a 4,851-square-foot, two-story house with a pool at 74 Lighthouse.
The town approved 101 building permits in 2025, and its January 2026 report recorded approval of a new two-story house with a pool at 42 Ocean. Nearly every new house in these records is two stories with a pool. That pattern follows from the town's coverage math.
The town's 2017 amendment to its zoning appendix limits how much of a lot can be "developed." It defines that word broadly enough to change how a buyer should read a site plan:
Developed, for purposes of this Section, shall include pools, patios, porches, ponds, concrete pads, stepping stones, concrete walls, walks, driveways and parking areas.
So the pool deck, the motor court and the garden path all come out of the same allowance as the house. The limits depend on how many stories you build:
| Choice | Maximum lot occupancy | Conditions attached |
|---|---|---|
| Two-story residence | 50% | None beyond the standard rules |
| One-story residence | 60% | Permeable driveways and parking, plus a recorded deed restriction against adding a second story unless occupancy drops to 50% or less |
| Existing one-story home | May expand to 60% | Same permeable-paving and deed-restriction terms |
The extra ten points of coverage for a one-story house are not free. The deed restriction "shall run with the land and be binding on the heirs, successors and assigns of the owner(s)." An owner who takes the wider footprint commits every later owner to the same trade. To build a second story, a future buyer would first have to remove enough pool, patio or paving to get back under 50%.
That is why the recent approvals keep coming back two stories with pools. A second floor doubles the living area on one footprint, which leaves room in the 50% allowance for outdoor space. The 3 Ocean plans came in at 45.17% occupancy, below the cap. One committee member cited that margin and the deep setback as reasons to allow the higher floor elevation.
For a buyer looking at an existing one-story house, this raises a specific question for the title work. Has a prior owner already recorded the restriction to reach 60%? If so, the house's single-story form is a legal condition of the lot, whatever the design.
Several other limits define the envelope. Building height may not exceed 25 feet. General minimum setbacks are 25 feet in front, 10 feet in the rear and 10 feet on each side. A side yard that faces a street needs 15 feet on lots of 11,000 square feet or less. At least 70% of the front setback area must be planted with landscape material. These figures come from the 2017 ordinance text. Any purchase decision should rest on the current codified version, especially because a broader rewrite is in progress.
With the envelope set, the next step is getting a design approved, and that happens in public. The process typically runs like this:
The committee's role is described as advisory, but the 3 Ocean minutes show how much it can shape a project. The floor elevation, the equipment layout, a retaining wall broken up along the north property line, and a note that three proposed plants were invasive species all came up at the same meeting. Finished floor elevation in particular was handled as an engineering question for that project, not as a single townwide number. A buyer's architect should expect to make the case for elevation on each lot.
With this many lots under construction at once, the rules on construction itself matter as much as the rules on design. At the April 2025 meeting, committee members asked whether they could enforce construction timelines. The April 2025 committee minutes record that they cannot: the code offers some guidelines but no enforcement mechanism.
The commission has since tightened construction rules in other ways. On September 14, 2026, it adopted Ordinance 2026-03 on second reading, amending the Chapter 4 building regulations. According to Citizen Portal's meeting summary, the update reflects a state law requiring building permits to expire after one year, with renewals available. A Citizen Portal summary of the August first reading described construction-site measures covering screening, dust control, site restoration, and white posts with white chain for site protection. The full renewal terms were not in the material reviewed for this post, so a builder should get them from Town Hall.
The broader zoning code update was listed as "Draft underway" in the August 2026 report. Committee discussions have already raised several ideas. Members suggested reducing lot coverage on interior lots, restricting the brightness or timing of exterior lighting, limiting security cameras, and bringing in a sound engineer on mechanical-equipment noise. No member wanted to add an architectural review board. None of these has been adopted. Still, a buyer planning a teardown on an interior lot has reason to time the design against a code that may change.
The town's own numbers put this rebuilding in financial terms. In an April 7, 2026 memo, the town manager reported for fiscal year 2026 that eleven properties had sold for a cumulative $47,427,900. Four major construction projects received Certificates of Occupancy: two new houses, an addition and a renovation, with a combined project valuation of $4,618,808. The same memo recommended a conservative FY2027 budget given ongoing state property tax reforms. It also said it may be timely to explore diversifying revenue "from property owners and construction projects." Anyone planning a build here should keep an eye on that line.
As of the town's August 19, 2026 budget workshop, the Property Appraiser estimated the town's FY2027 taxable value at about $730.7 million, up 5.17% from $696.4 million in FY2026. The two highest-profile recent sales were on Ocean Drive. County property records show 22 Ocean Drive selling for $13.1 million on June 17, 2026. 14 Ocean Drive sold for $15.25 million on June 29, 2026. The Real Deal described 14 Ocean as a 9,300-square-foot, five-bedroom house trading at roughly $1,600 per square foot. Those sales are now more than three months old, and no August or September 2026 sales turned up in public reporting. Treat them as reference points, not a read on today's market.
Both of those large houses sit on the same street as the active rebuilds at 3, 4 and 20 Ocean. Within a short walk, a buyer can see what this code produces when an owner uses most of the envelope.
Does a pool count against lot coverage in Jupiter Inlet Colony? Yes. Under the 2017 ordinance text, pools, patios, walks, driveways and parking areas all count as developed area, along with the house.
Can a one-story house later add a second floor? Only within the 50% limit for two-story houses. If an owner recorded the deed restriction to reach 60% coverage, that restriction binds later owners until occupancy is brought down to 50% or less.
Who reviews a new house design? The Building & Zoning Committee reviews it in an Impact Review and then a design review, with neighbors notified at both stages. The Building and Zoning Commissioner must approve zoning-compliant plans before a permit is issued.
How long does a building permit last? Under Ordinance 2026-03, adopted September 14, 2026, permits follow the state's one-year term, with renewals available. Confirm the current renewal terms with Town Hall.
If you're weighing an older Jupiter Inlet Colony house as a place to rebuild, the coverage, recorded restrictions and committee history on that particular lot are worth reviewing before you make an offer. Hughes Browne Group can walk through a specific address with you, from the title search for recorded restrictions to the town's review calendar. Start a Conversation.
This article is general information, not legal, tax or financial advice. Consult a qualified professional about your situation.

Whether by land or by sea, the properties and amenities in South Florida are of the highest quality, and this group of Real Estate Agents certainly follows suit.