Leave a Message

Thank you for your message. We will be in touch with you shortly.

18515 SE Prestwick Lane
VIEW PHOTOS
$2,400,000

18515 SE Prestwick Lane

4 Beds 6 Baths 4,658 Sq.Ft. 6,534 Sq.Ft.

Description

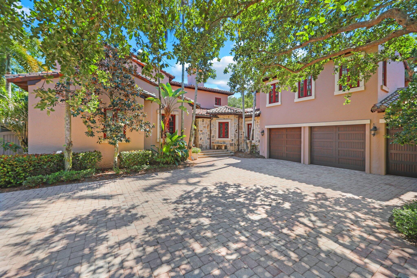
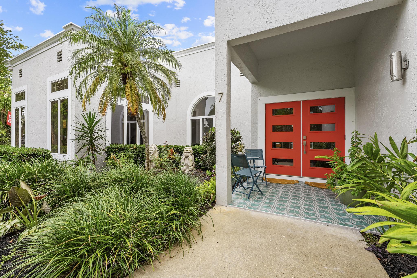
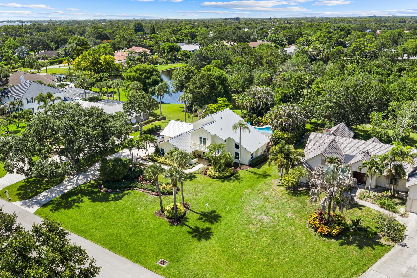
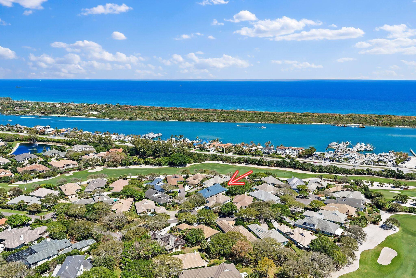
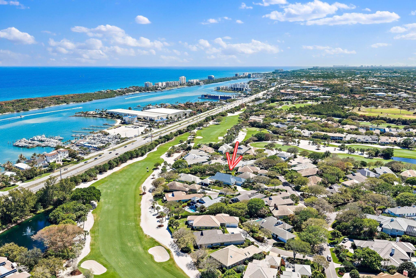
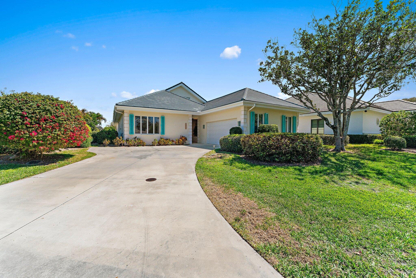
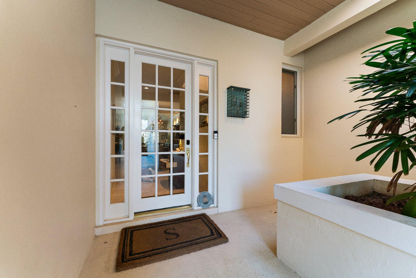
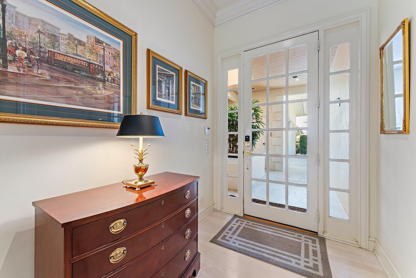
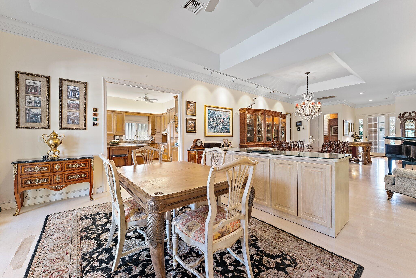
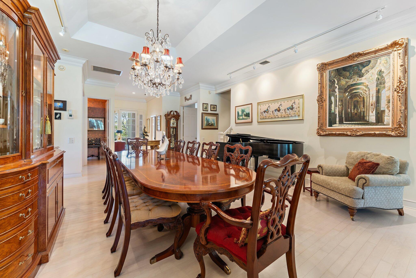
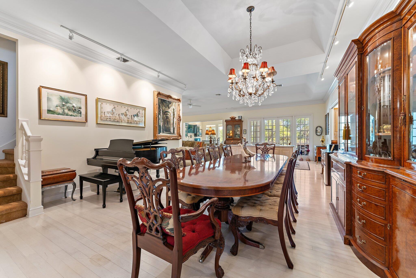
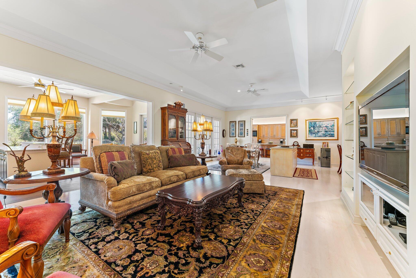
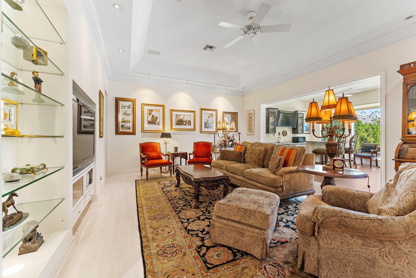
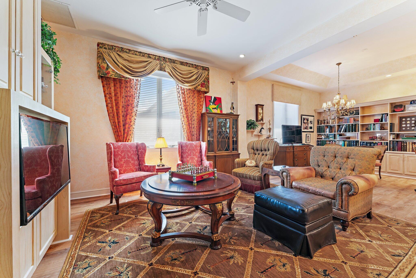
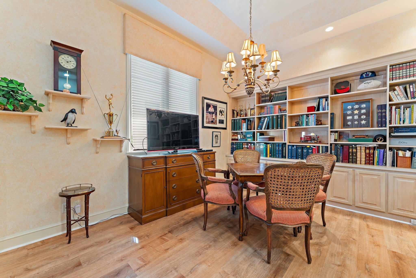
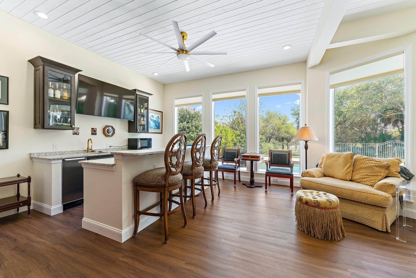
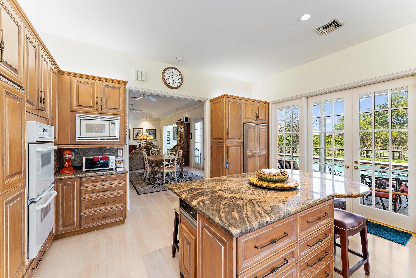
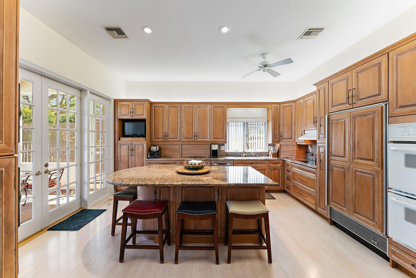
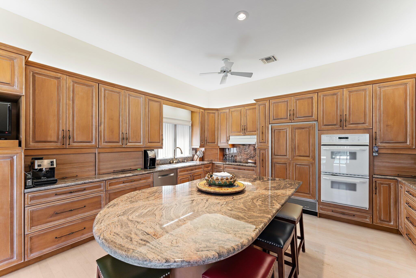
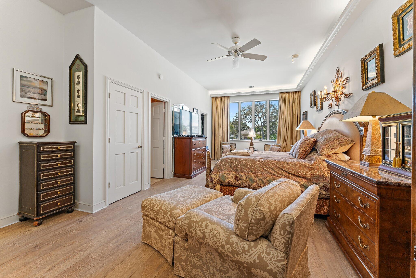
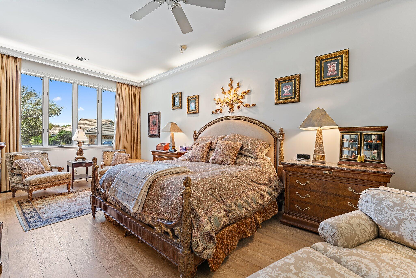
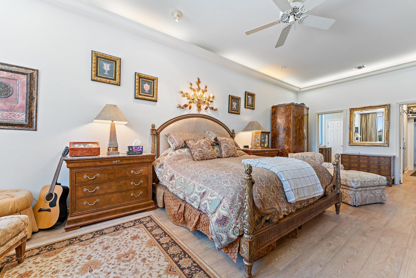
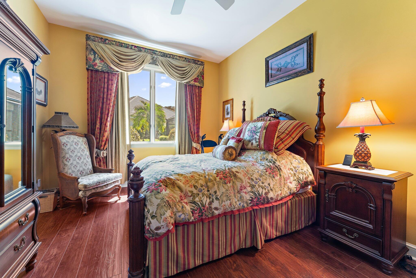
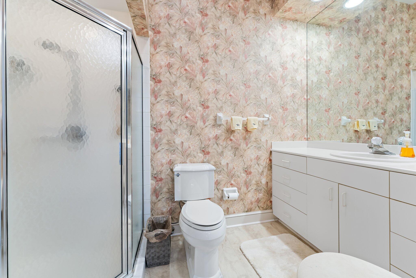
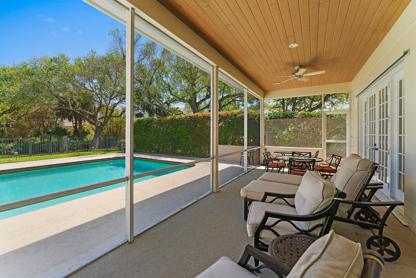
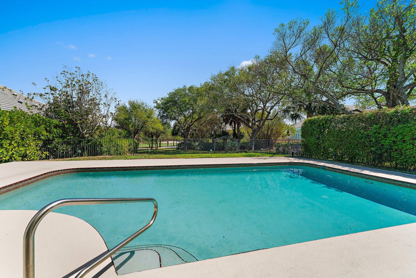
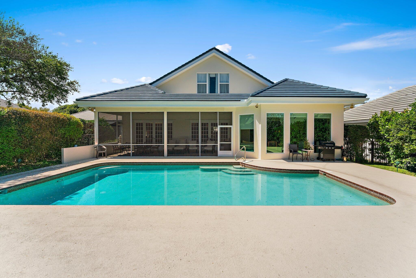
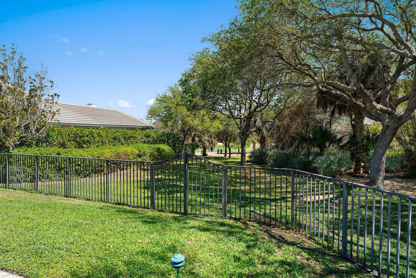
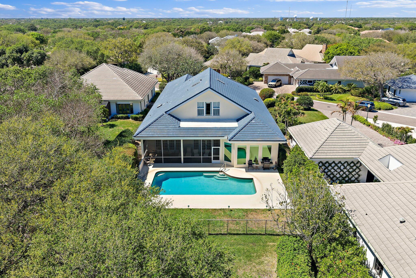
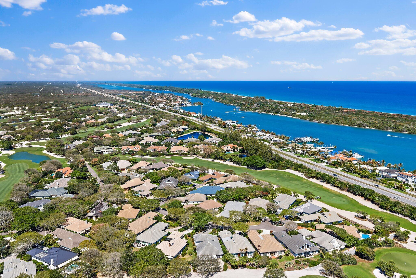
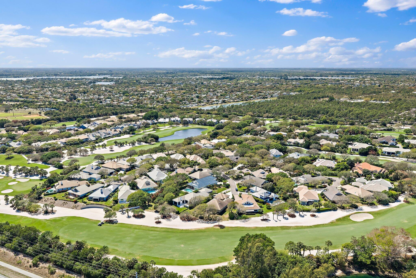
Make this unique Prestwick Model your own. 25 ft. of elevation makes this location one of the best in Jupiter Hills Village. This home lives like a single-family home, with more than 4,600 sq. ft. under air and 5,880 total sq. ft., plus a private pool. The floor plan offers endless possibilities, one-story living day-to-day, and room for friends and family when the holidays and spring break arrive. The covered lanai overlooking the pool is a great spot for cocktails. His and Her baths in the primary suite, and an additional ensuite guest room on the first level. Two large guest rooms on the second level, one with a view of the golf course and ICW. Make this home your family's go-to for many years and build the memories.

Share Property

Location

18515 SE Prestwick Lane, Tequesta, FL 33469

Status

Sold
Tom Hughes

Tom Hughes

TITLE

Founding Principal

Property Amenities

Interior
Laundry room Inside, Laundry Room, Washer Dryer Install Allowed
Appliances Dishwasher, Electric Range, Electric Water Heater, Microwave, Oven, Refrigerator, Water Heater
Flooring Carpet, Ceramic Tile, Wood
Total Bedrooms: 4
Half Bathrooms: 1
Full Bathrooms: 5
Other Interior Features Built-in Features, Central Vacuum, Dining Area, Separate/Formal Dining Room, Entrance Foyer, Family/Dining Room, High Ceilings, Kitchen Island, Main Level Primary, Multiple En Suite Bathrooms, Walk-In Closet(s)
Area & Lot
Total area 5,880 Sq.Ft.
Lot Area 6,534 Sq.Ft.
Living area 4,658 Sq.Ft.
MLS® ID B26005823
Year Built 1987
High School South Fork
Middle School Murray
Elementary School Hobe Sound
Water Frontage None
View Description Golf Course,Garden,Pool
Architecture Styles Traditional
Type Residential
Status Sold
Exterior
Stories 2
Pool Fenced, Gunite, In Ground, Association
Air conditioning Central Air, Zoned
Heat type Central
Disability Features None
Water Source Public
Garage Space 2.0
Security Features Security Gate, Gated Community, Security Guard
Sewer Public Sewer
Other Exterior Features Barbecue, Garden, Outdoor Living Area, Porch
Parking Attached, Driveway, Garage, Garage Door Opener
Lot Features On Golf Course, Sprinklers Automatic, Sprinkler System, 1/4 Acre
Roof Concrete, Tile
Utilities Cable Connected, Electricity Connected, Sewer Connected, Underground Utilities, Water Available
Finance
Sales Price $2,400,000
HOA Fees $6,140
Real Estate Tax $14,058 yearly

360 Virtual Tour

Take a tour of this property

Work With Us

Whether by land or by sea, the properties and amenities in South Florida are of the highest quality, and this group of Real Estate Agents certainly follows suit.