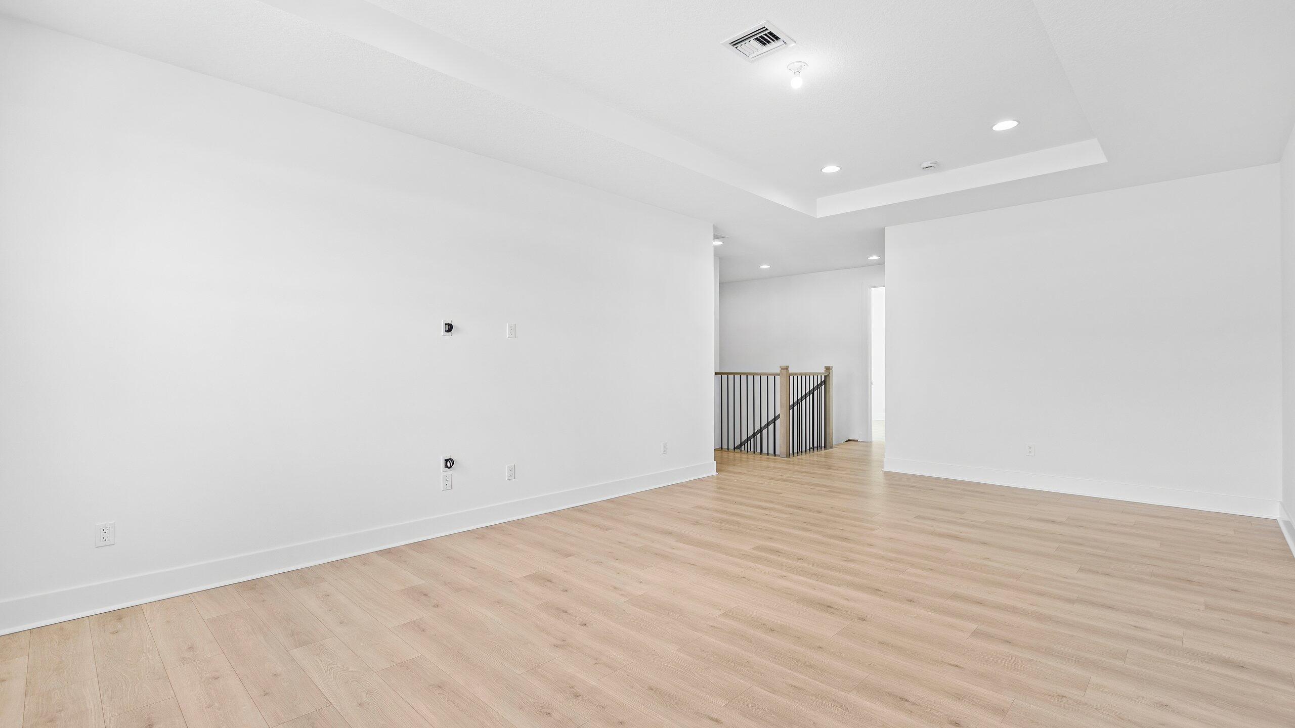
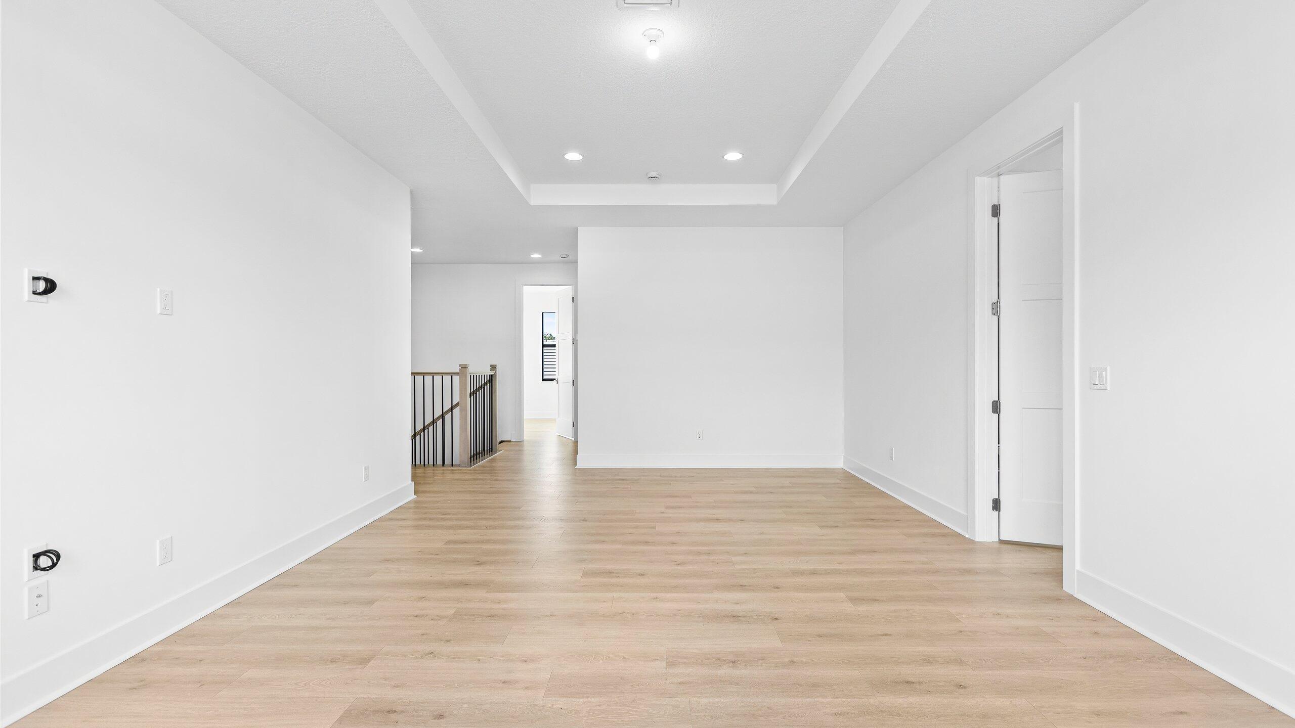
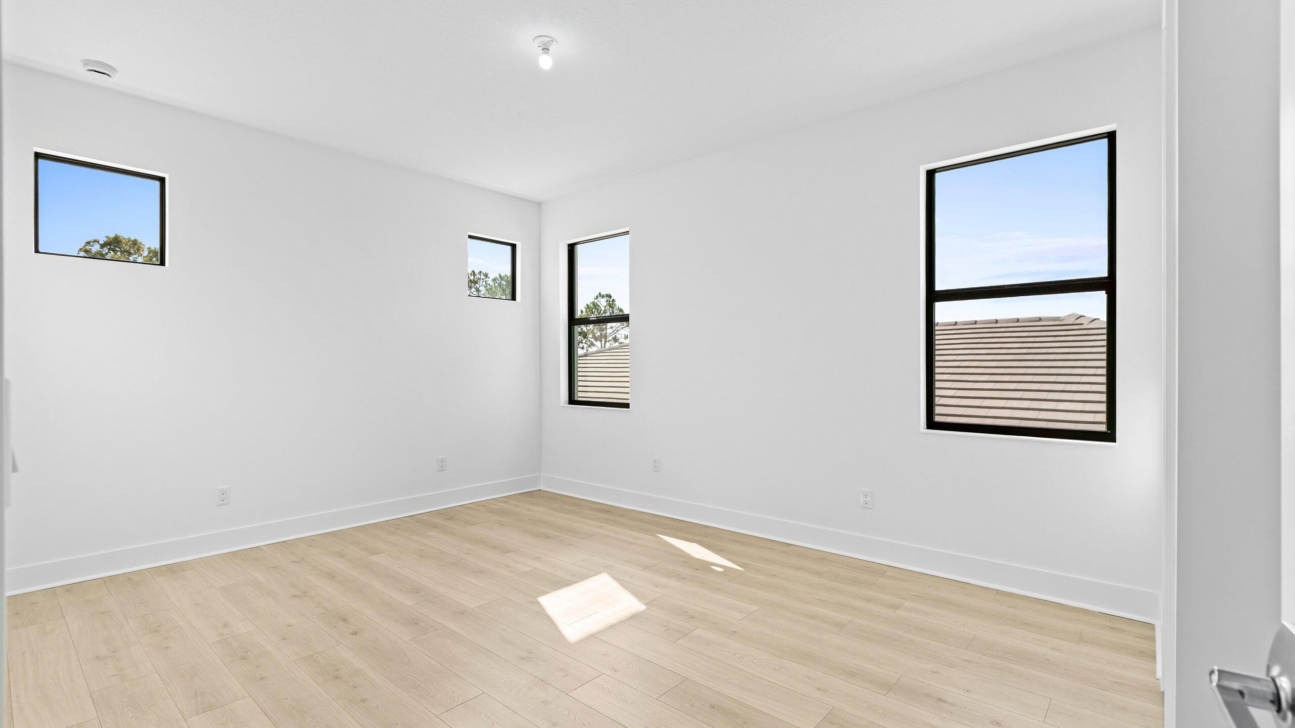
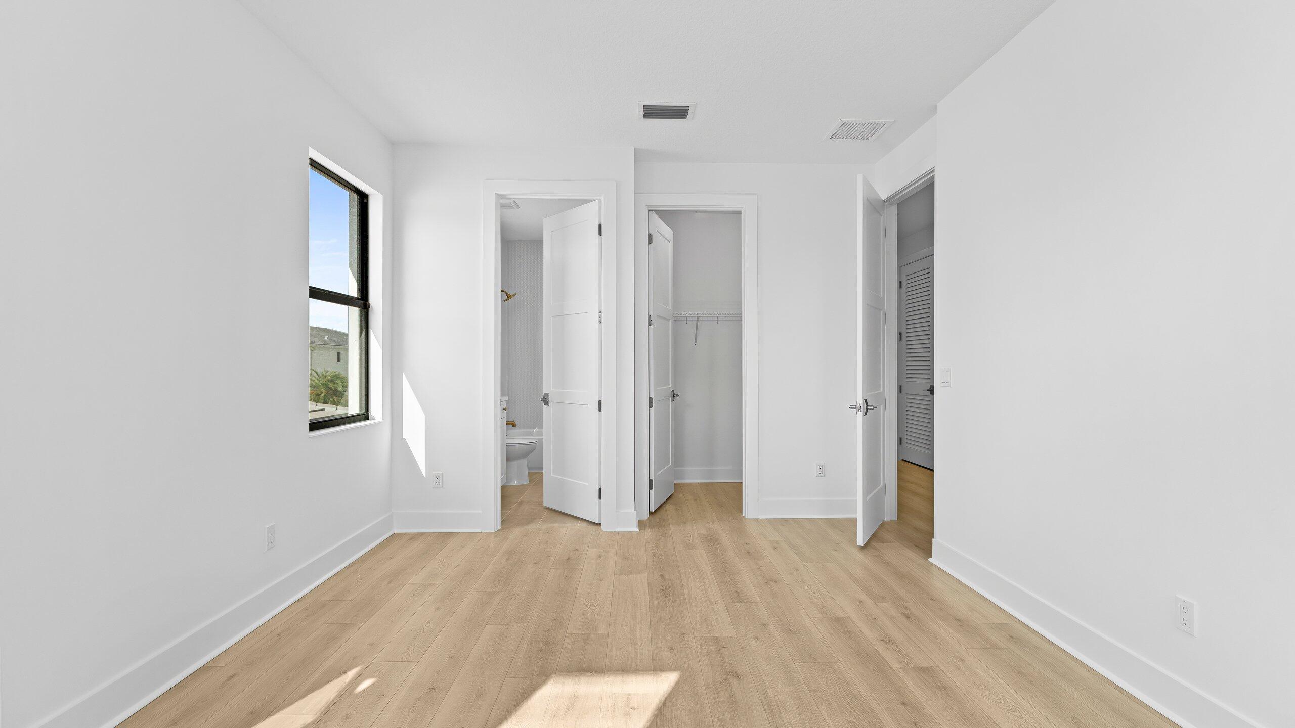
13290 Artisan Circle
VIEW PHOTOS
$2,219,990

13290 Artisan Circle

4 Beds 5 Baths 3,972 Sq.Ft. 7,840.8 Sq.Ft.

Description

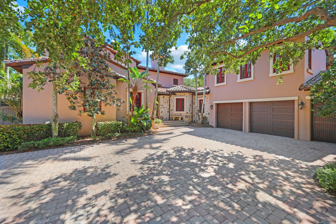
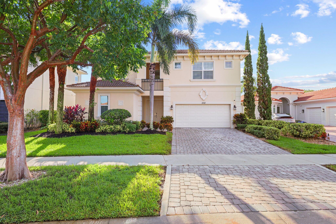
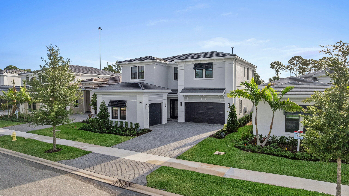
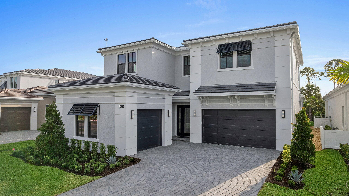
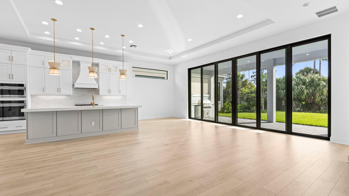
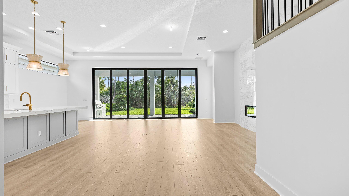
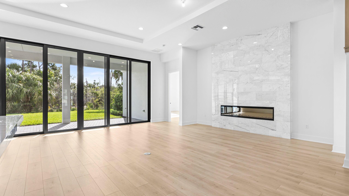
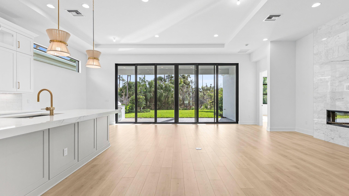
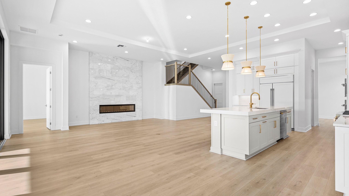
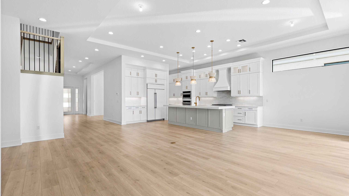
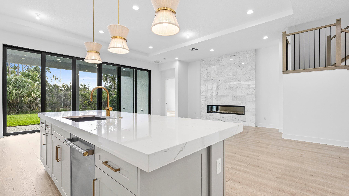
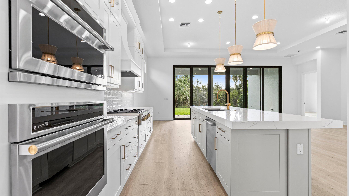
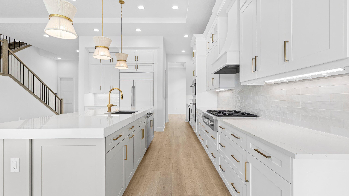
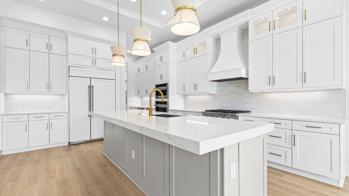
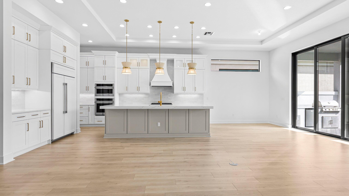
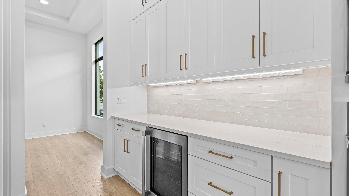
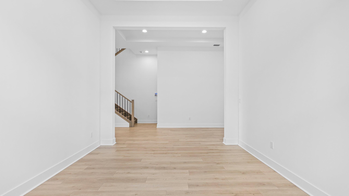
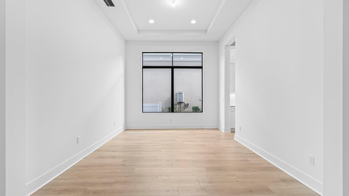
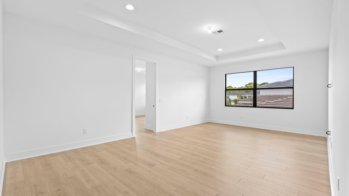
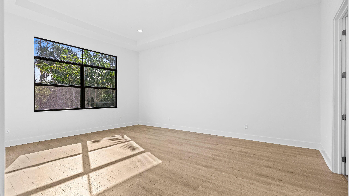
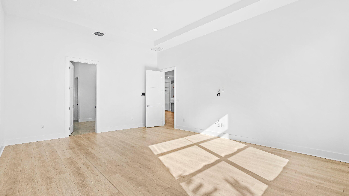
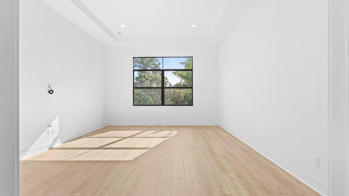
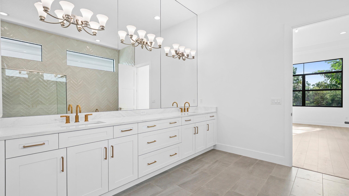
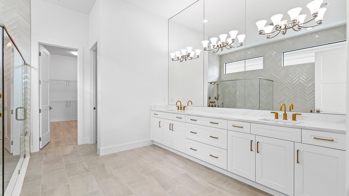
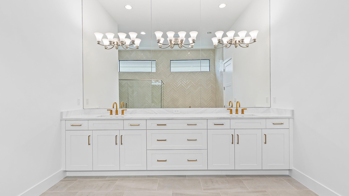
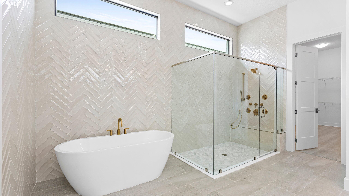
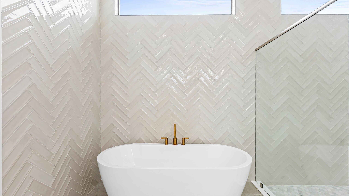
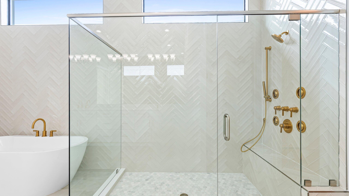
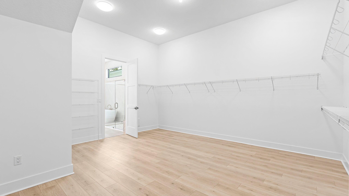
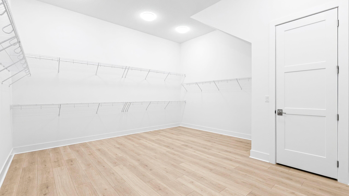
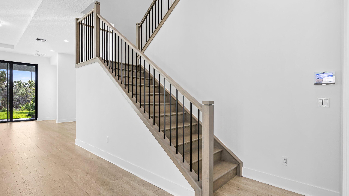
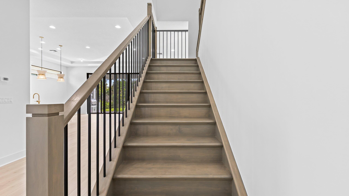
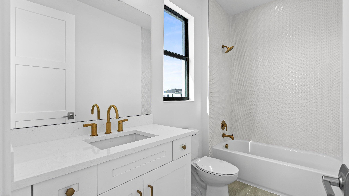
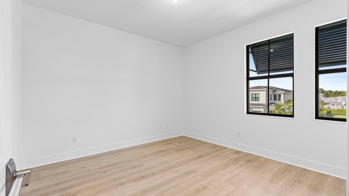
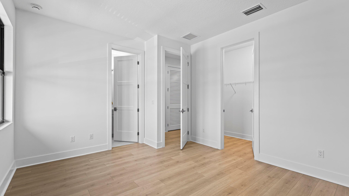
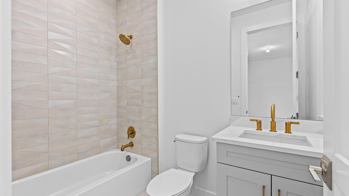
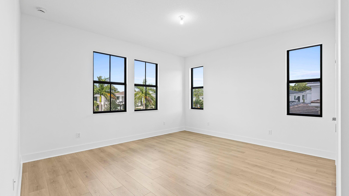
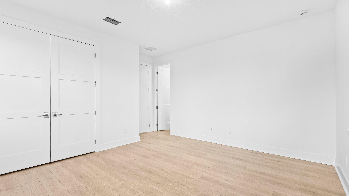
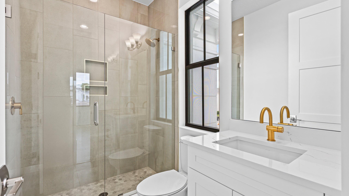
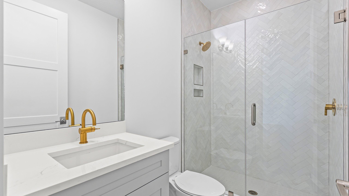
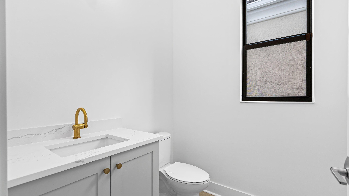
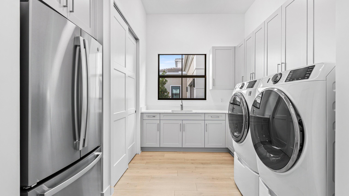
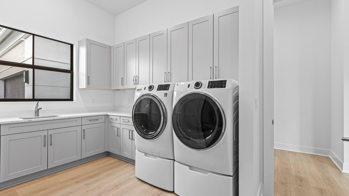
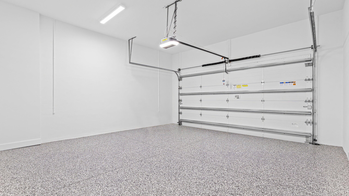
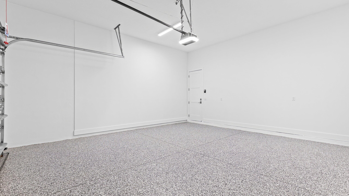
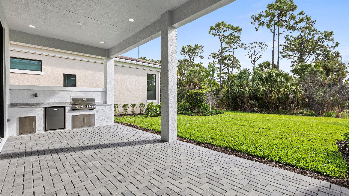
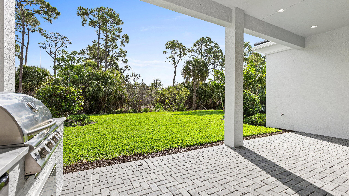
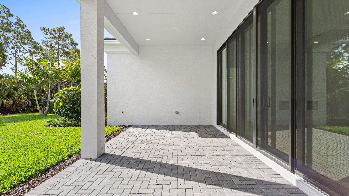
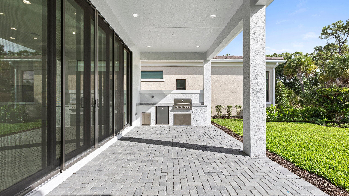
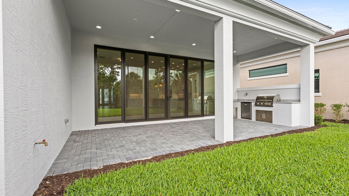
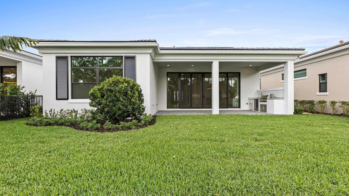
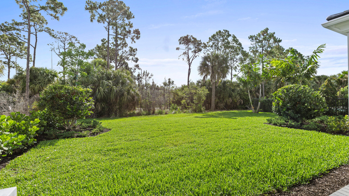
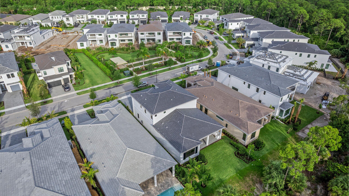
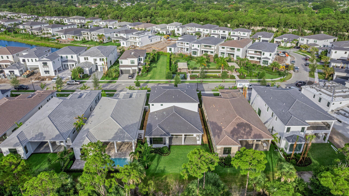
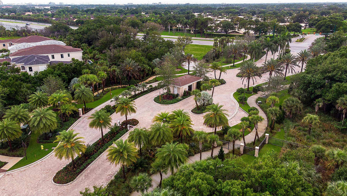
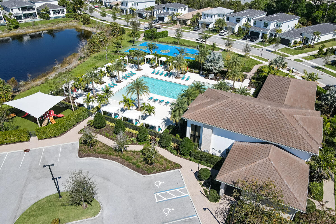
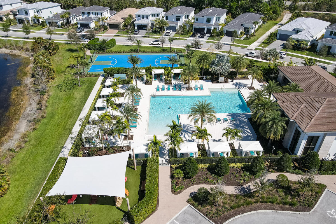
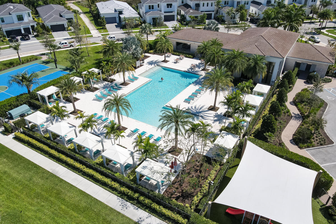
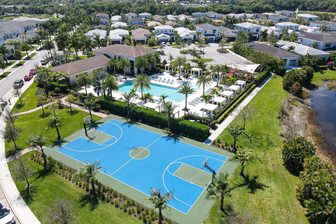
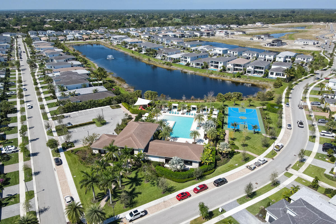
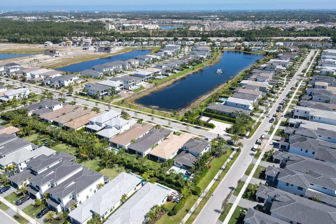
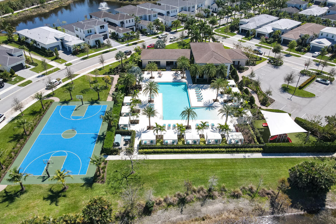
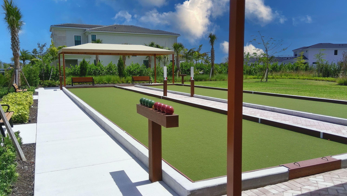
Move-in Ready Mondrian offers 4 bedrooms, 4.5 baths, and a 3 car garage. The open concept kitchen, dining, and great room feature a 20' x 10' sliding glass door that opens to the outdoor living area with a summer kitchen, ideal for entertaining. Owner's suite is conveniently located on the main level and features an extended bedroom layout, an enlarged walk-in wardrobe, and a private bath with dual vanities, a walk-in shower, and a freestanding soaking tub. An alternate laundry configuration adds flexibility with additional storage and space for a refrigerator. Located within the guard-gated community of Artistry Palm Beach, residents enjoy a vibrant lifestyle with access to resort-style amenities, beautifully landscaped surroundings, and a convenient Palm Beach Gardens location.

Share Property

Location

13290 Artisan Circle, Palm Beach Gardens, FL 33418

Status

Sold

Date Sold

October 5, 2026
Mallory Hughes

Mallory Hughes

TITLE

Real Estate Advisor

Property Amenities

Interior
Laundry room Inside, Laundry Room, Laundry Tub
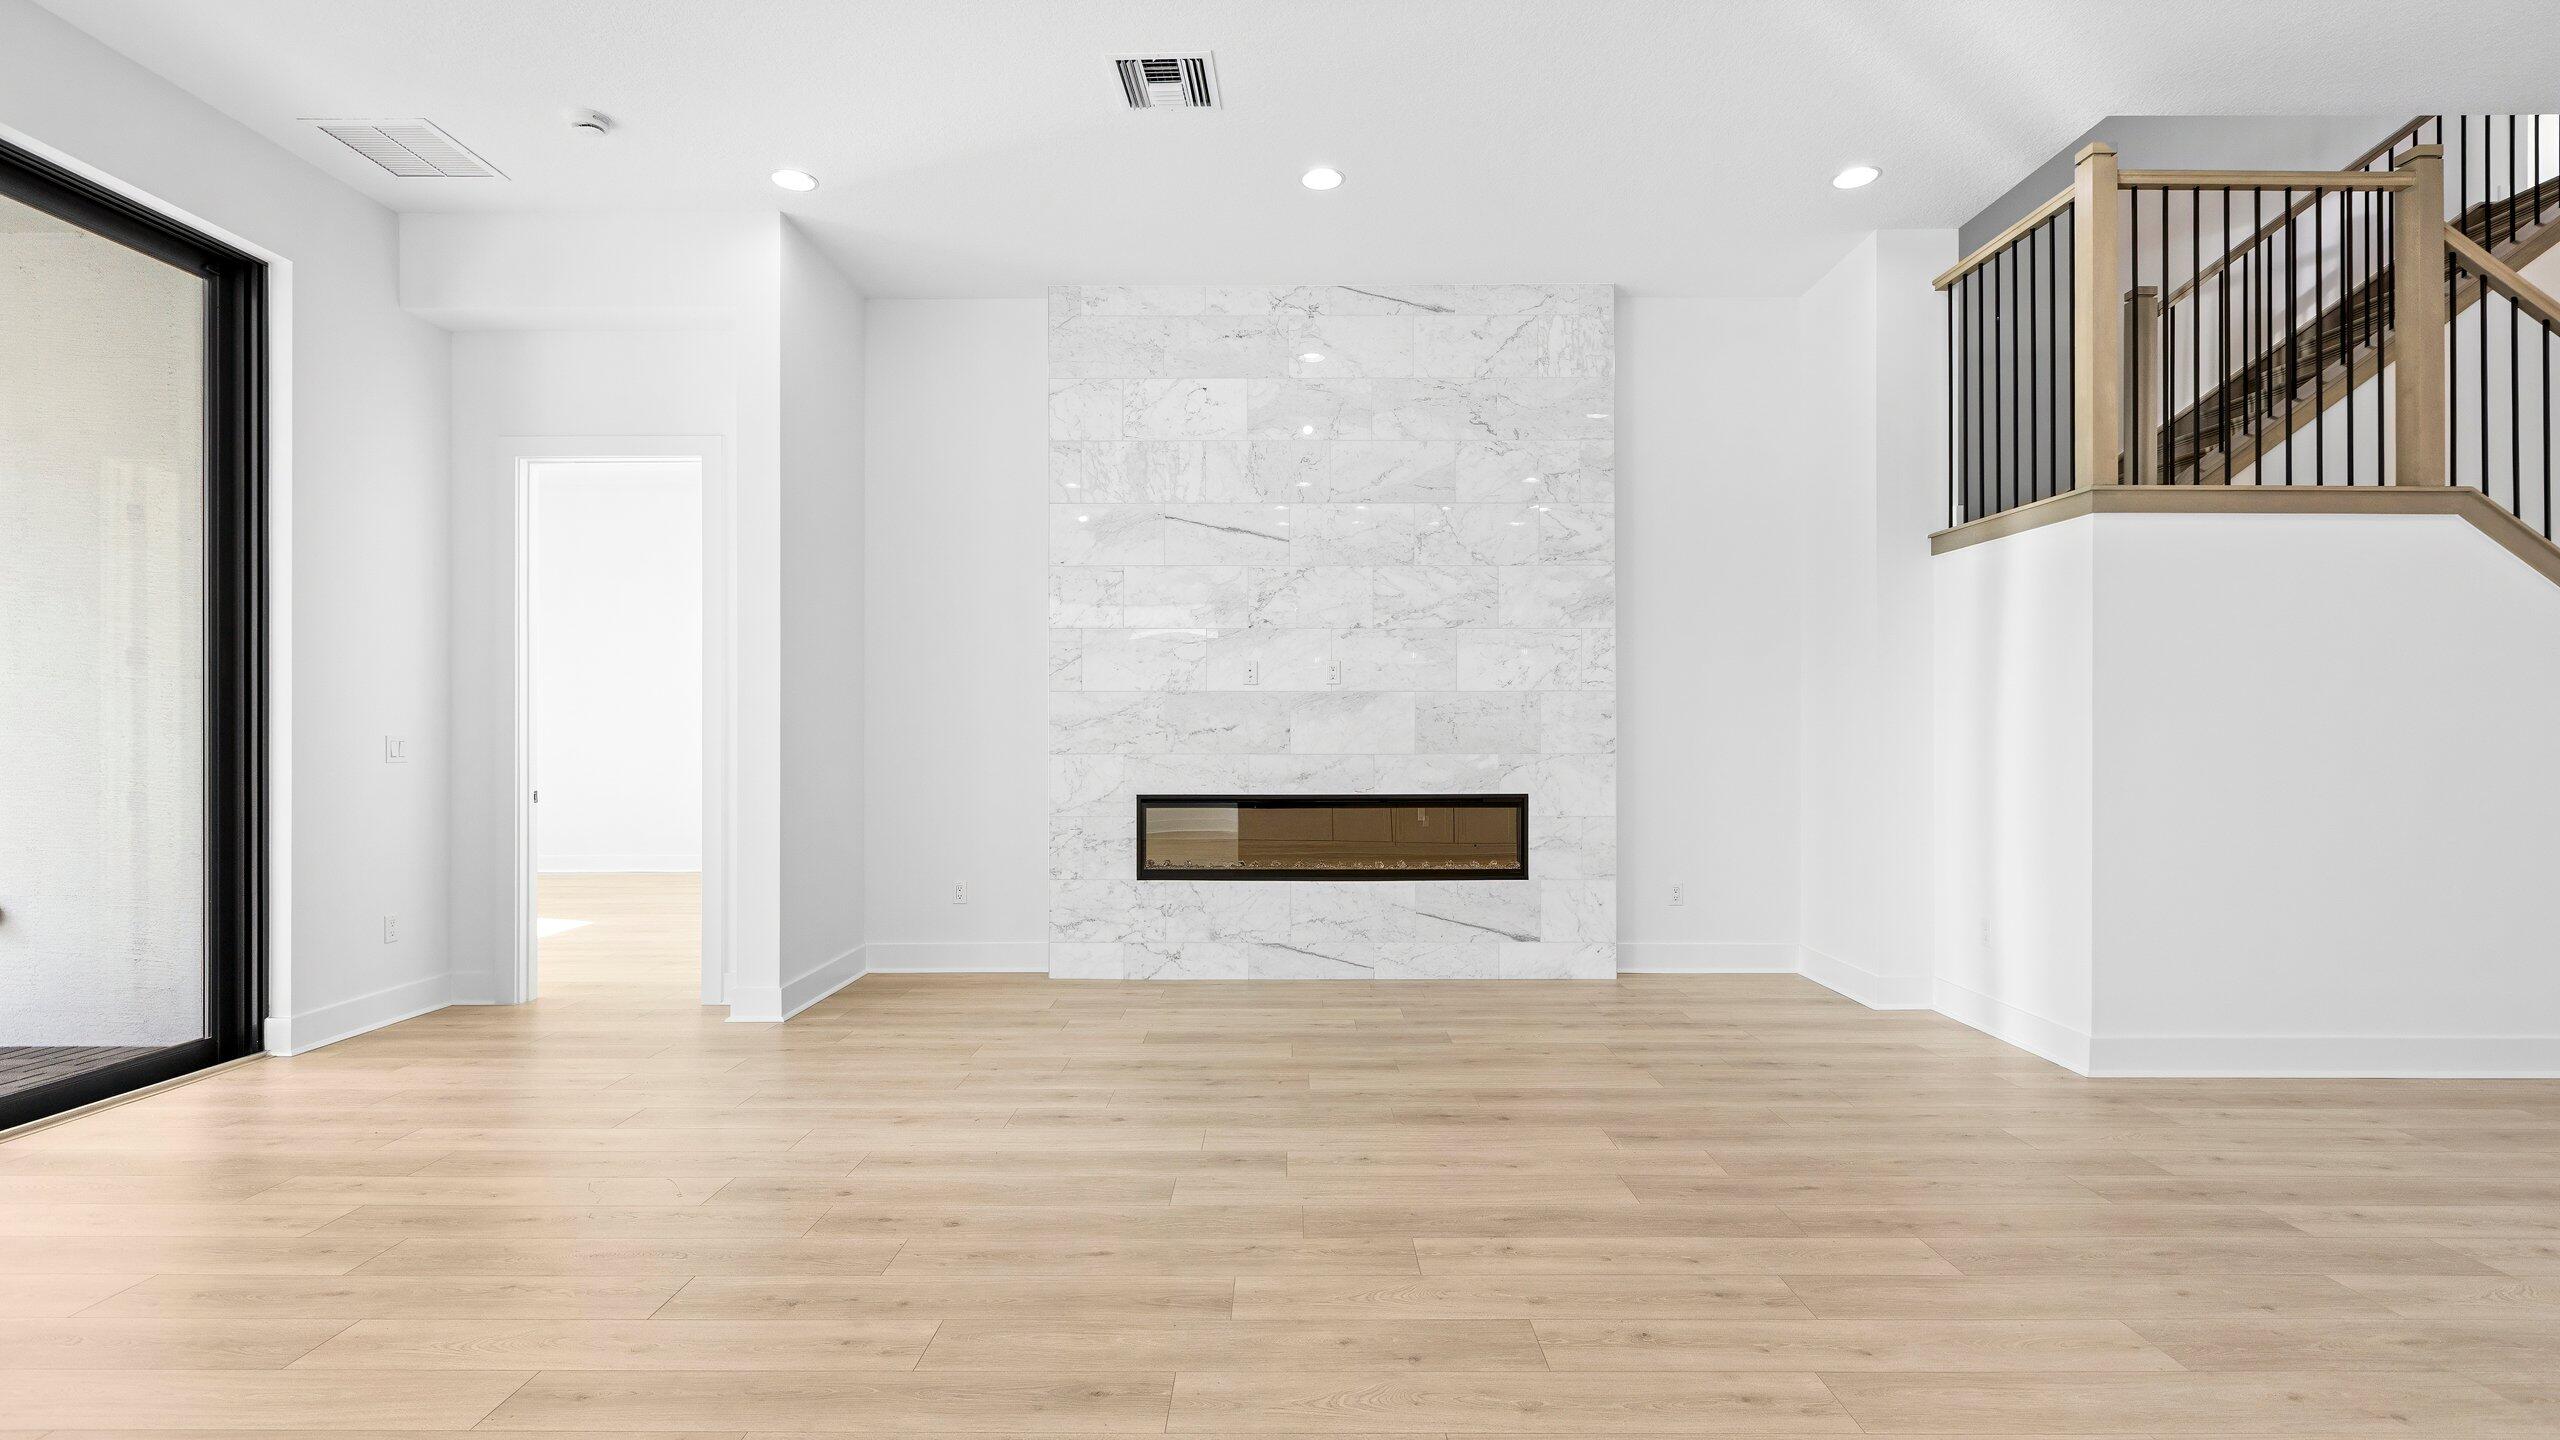
Fireplace Electric
Appliances Dryer, Dishwasher, Disposal, Gas Range, Microwave, Refrigerator, Washer
Flooring Laminate, Tile
Total Bedrooms: 4
Half Bathrooms: 1
Full Bathrooms: 4
Other Interior Features Breakfast Area, Bathtub, Dining Area, Separate/Formal Dining Room, Dual Sinks, Entrance Foyer, Kitchen Island, Main Level Primary, Other, Pantry, Soaking Tub, Separate Shower, Walk-In Closet(s)
Area & Lot
Total area 4,277 Sq.Ft.
Lot Area 7,840.8 Sq.Ft.
Living area 3,972 Sq.Ft.
MLS® ID B26064693
Year Built 2026
High School William T. Dwyer
Middle School Watson B. Duncan
Elementary School Marsh Pointe
View Description Other
Architecture Styles Other
Type Residential
Status Sold
Exterior
Stories 2
Pool Association
Air conditioning Central Air
Heat type Central
Disability Features None
Water Source Public
Garage Space 3.0
Security Features Gated Community, Smoke Detector(s)
Sewer Public Sewer
Other Exterior Features Outdoor Living Area
Parking Attached, Driveway, Garage, Garage Door Opener, Paver Block
Lot Features Interior Lot, Sprinklers Automatic, 1/4 Acre
Roof Concrete
Utilities Cable Available, Electricity Available, Other, Water Available
Finance
Sales Price $2,219,990
HOA Fees $572 monthly

360 Virtual Tour

Take a tour of this property

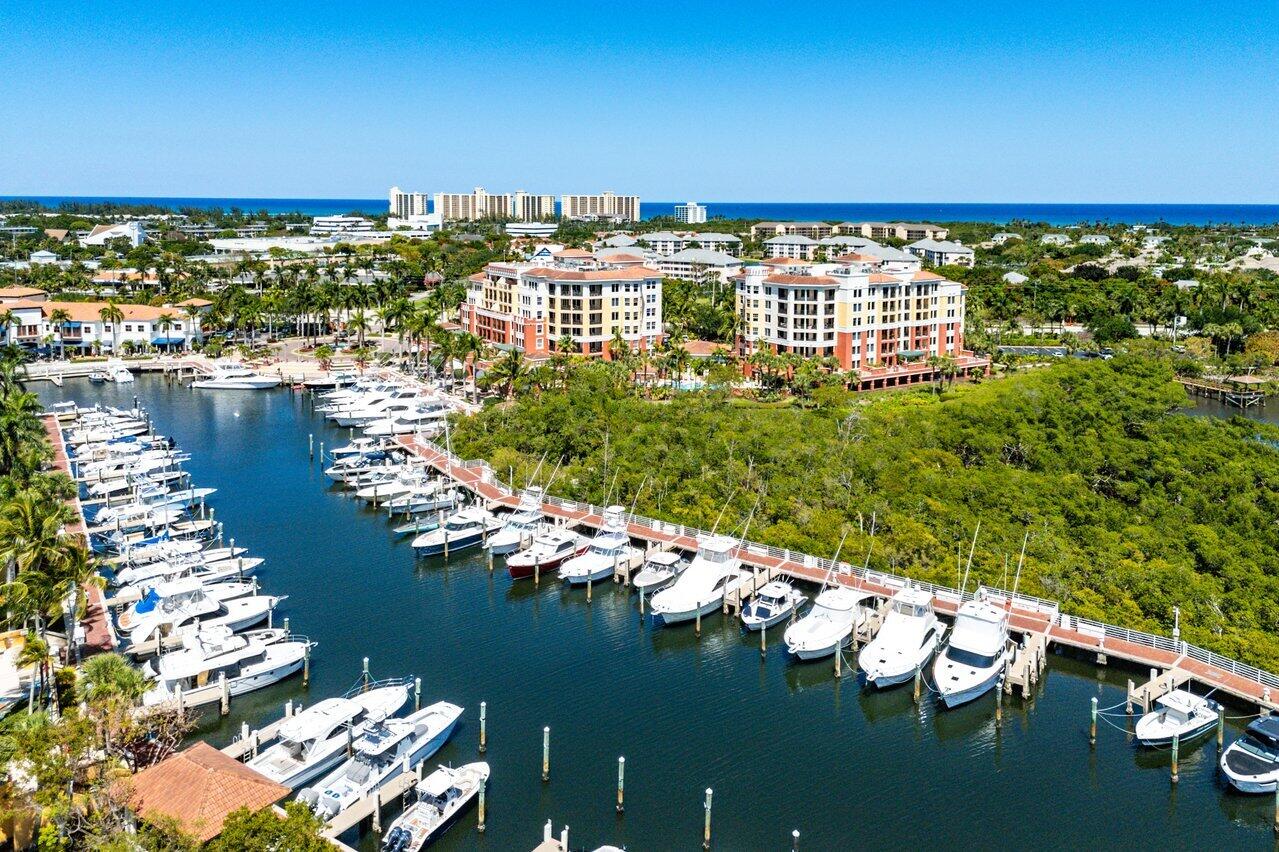
Palm Beach Gardens

Most commonly known for being home of the PGA Tour, hosting tournaments and world-class golfers.

Work With Us

Whether by land or by sea, the properties and amenities in South Florida are of the highest quality, and this group of Real Estate Agents certainly follows suit.